Before & After Photos
Click on a photo to enlarge.
New Floor Support Posts in Riverside


The Before Picture shows Some Floor Support Posts that are slipping off of their concrete bases.
The After Picture shows a new Installed Wood Support Post with Concrete Block base, that is secured to the floor joist and the concrete base with metal braces.
Foundation Piers in Santa Ana


The Before Picture shows a home starting to sink on one side.
The After Picture shows the homes foundation, where the over poured concrete has been cut away. Then our crew attached a Push Pier to the flush Foundation. These Piers lift the sinking part of the home.
Smart Jacks in Santa Ana


The Before Picture shows a Support Post Sliding off a Fllor Joist.
The After Picture shows the Steel I Beam Supported By Smart Jacks.
Seismic retrofitting in this Paramount, CA Home
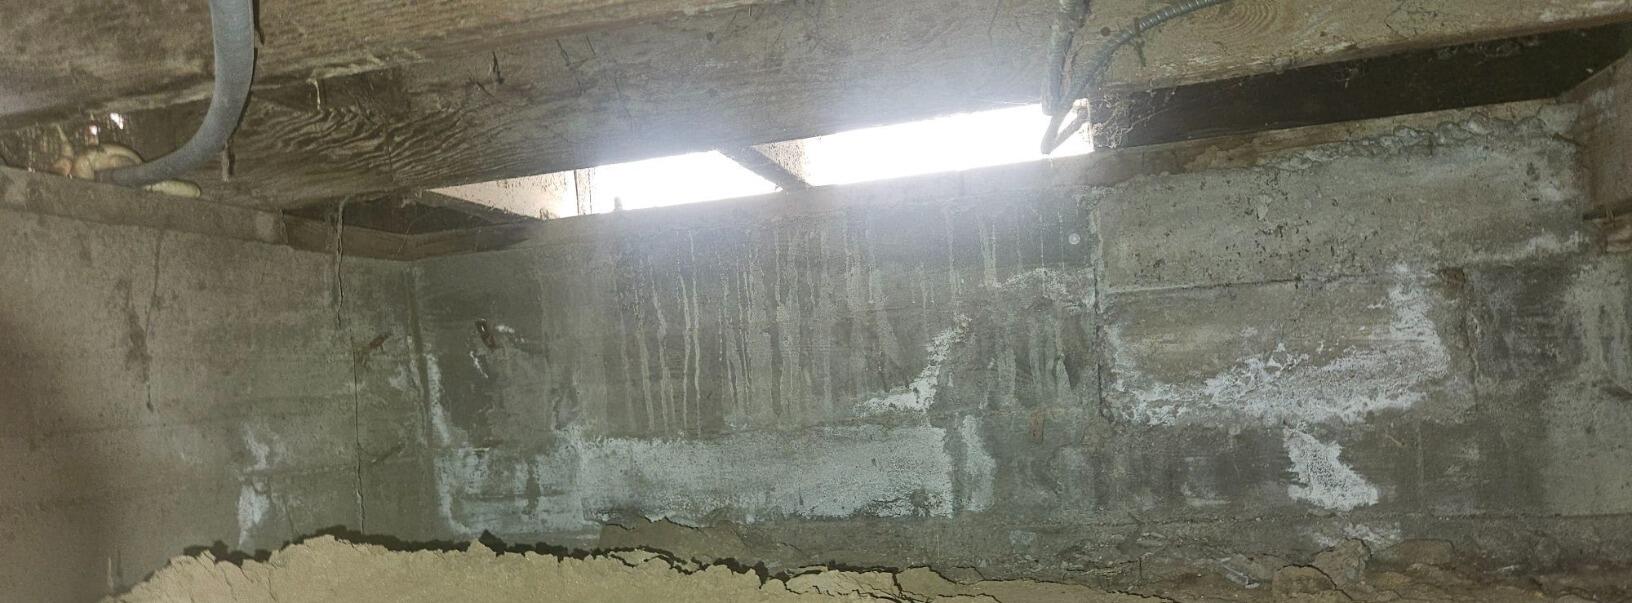
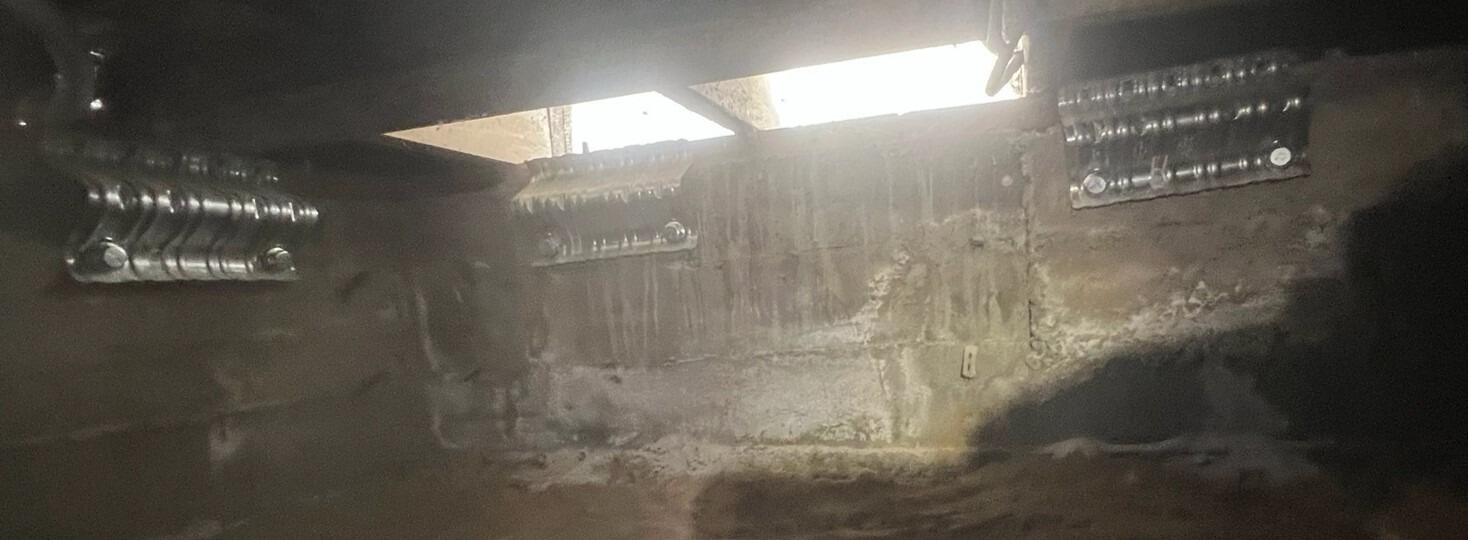
This Paramount, CA Home wanted to secure its foundation with seismic retrofitting to protect against earthquakes.
Post Install in Huntington Park, Ca


Residence needed posts to support building over garage area
