Before & After Photos
Click on a photo to enlarge.
Lifting and Leveling a Driveway in Omro, WI


The driveway of this home in Omro, WI had sunken over six inches below the garage floor. Our Concrete Repair Foreman Austin and his crew lifted and leveled the driveway with our PolyLevel® system, and repaired the cracks in the driveway with our NexusPro solution!
If you have sunken and uneven concrete around your home, call us today for a free estimate!
House Foundation Repair in Omro, WI
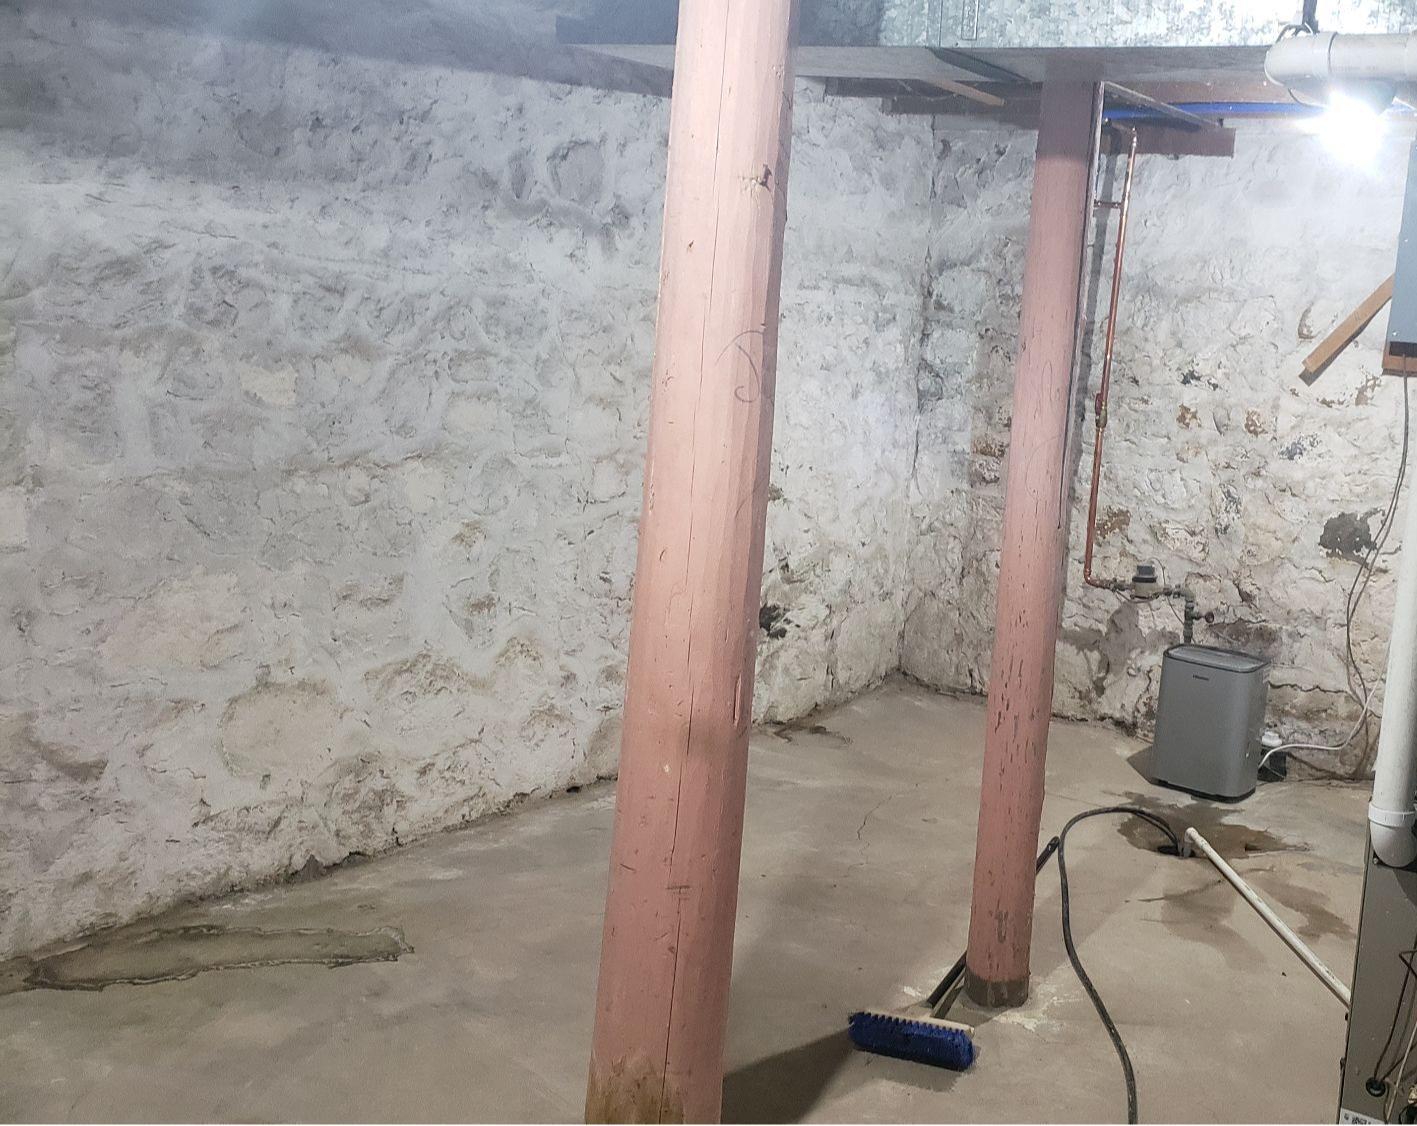
Before:
A homeowner in Omro noticed bouncy, uneven floors and doors that wouldn’t latch. In the basement, the main beam had sagged where temporary posts and shims were failing. In the adjacent low-clearance crawl space, wood posts were resting on soil and seasonal moisture had softened the bearing points, leading to more settlement.
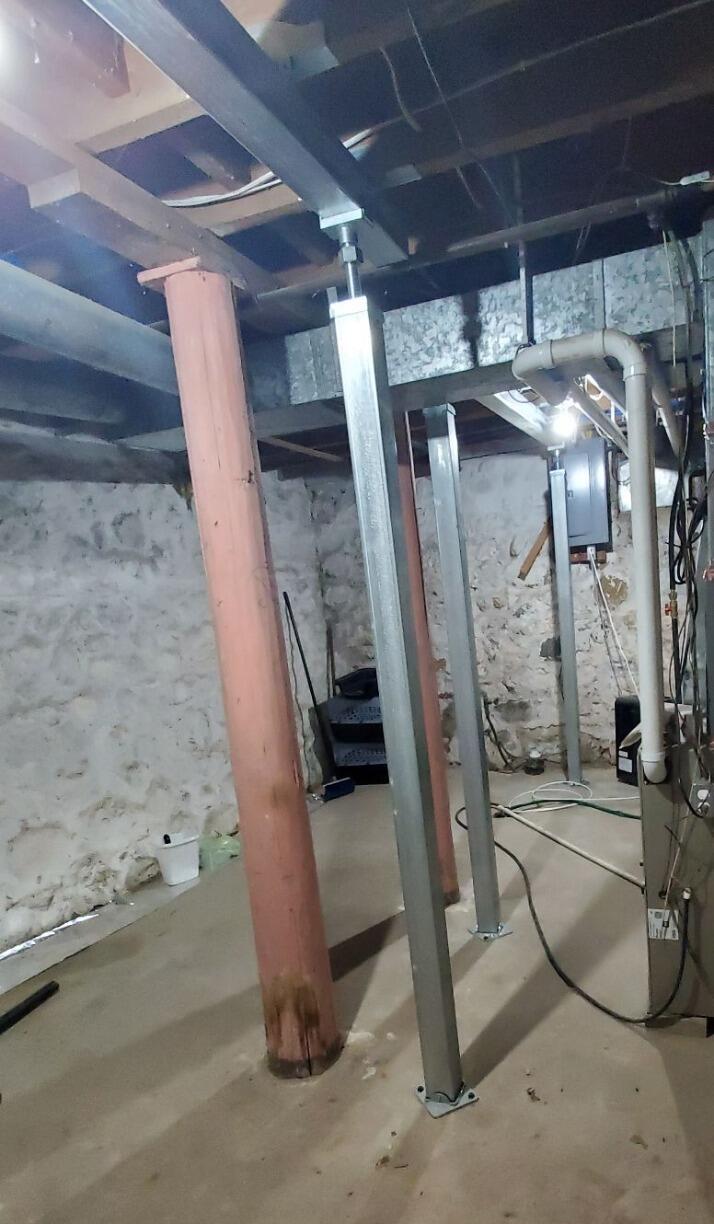
After:
We installed SmartJacks® adjustable steel supports on engineered footings throughout the basement and the crawl space, added a supplemental steel beam where needed, and pre-loaded the jacks to restore proper bearing. Each jack is adjustable, allowing fine-tuning over time as the structure stabilizes.
The floors are now solid and level, and the doors operate smoothly—delivering long-term, serviceable support for the home.
Crawlspace Repair & Floor Stabilization In Omro, WI
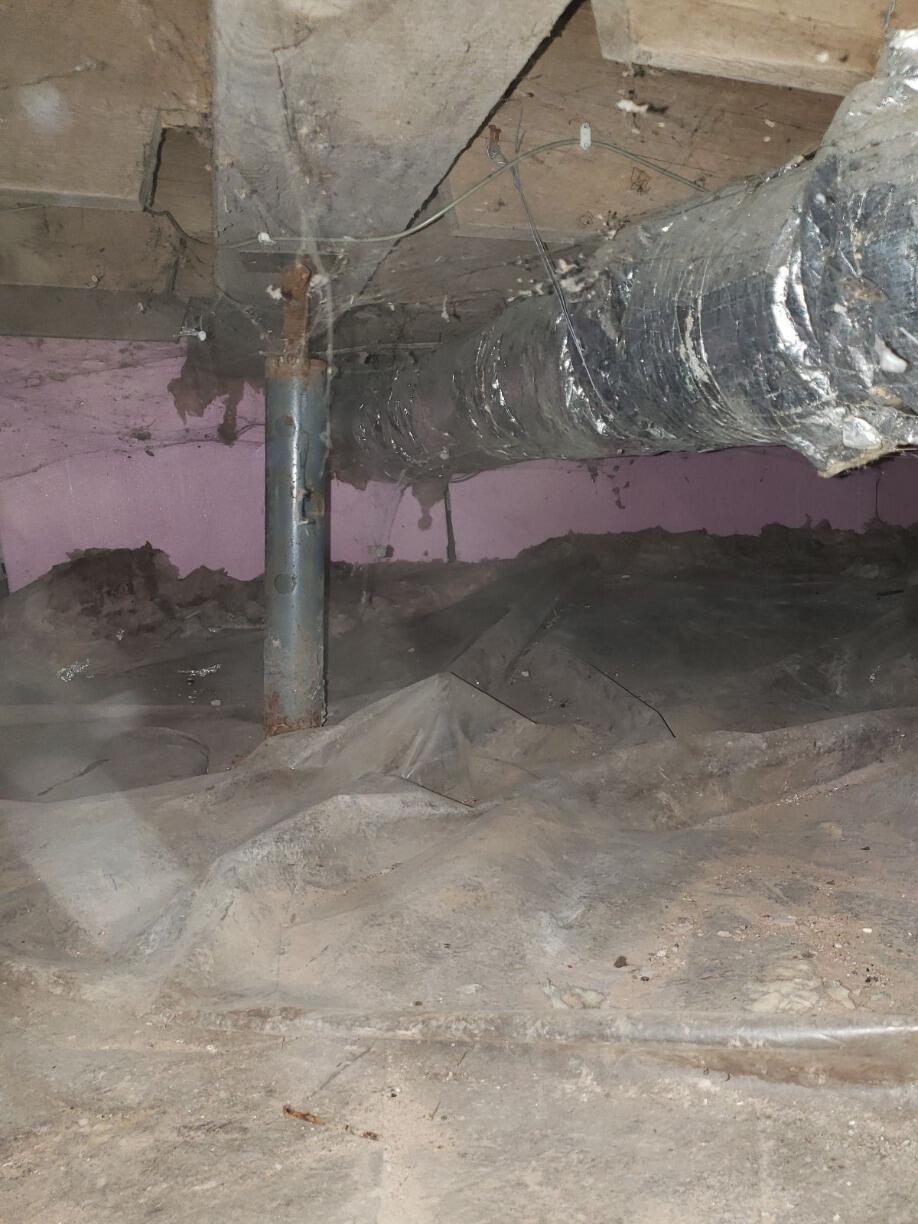
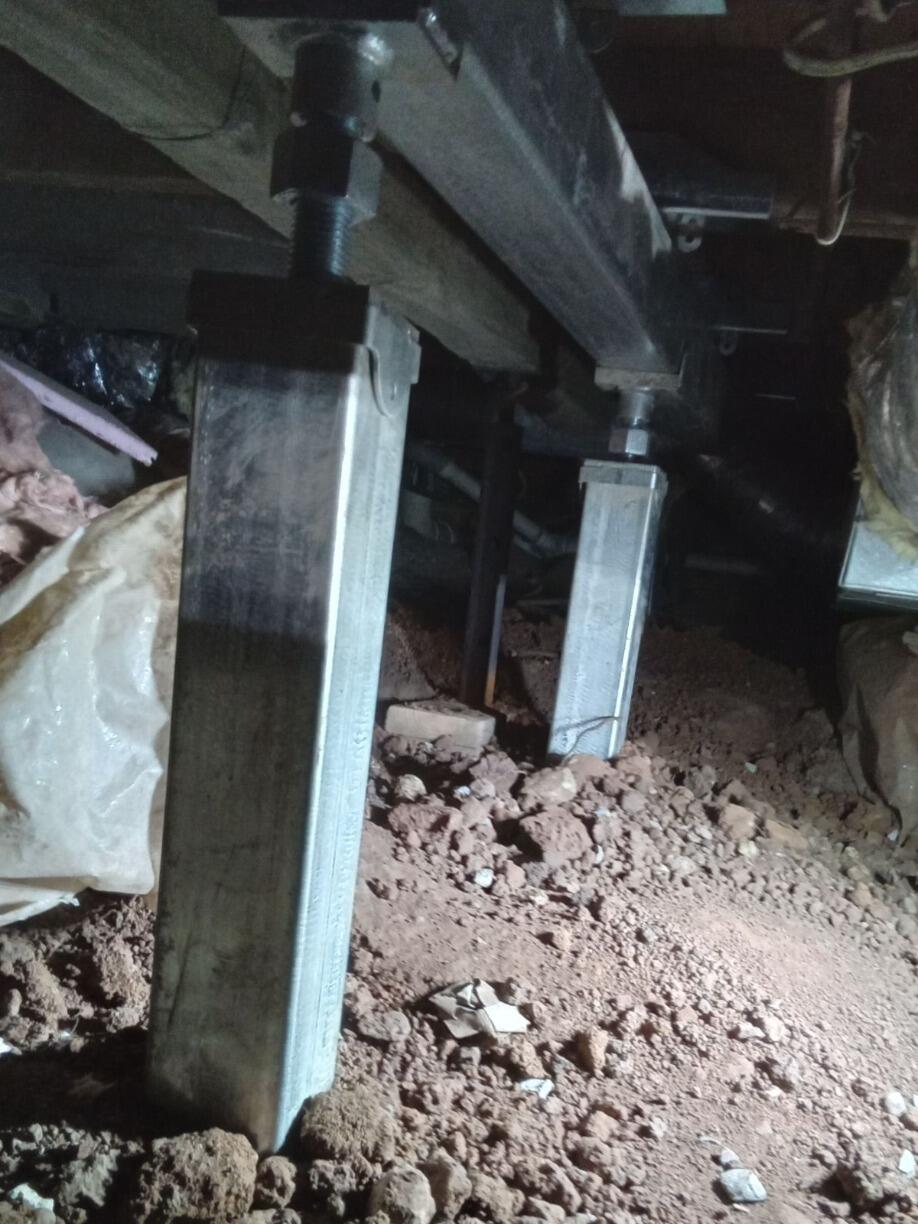
Before:
A homeowner in Omro had sagging, bouncy floors over a crawl space. Old wood posts were resting on soil, shims were crushed, and seasonal moisture softened bearing points—leading to dips along the main beam and sticky doors upstairs.
After:
We installed SmartJacks® adjustable steel supports on engineered footings throughout the crawl space, added a supplemental steel beam where spans were over-stressed, and pre-loaded the jacks to re-establish proper bearing and reduce deflection.
The floors are now solid and level, and the home has a clean, adjustable support system for long-term stability.
Foundation Wall Repair in Omro, WI
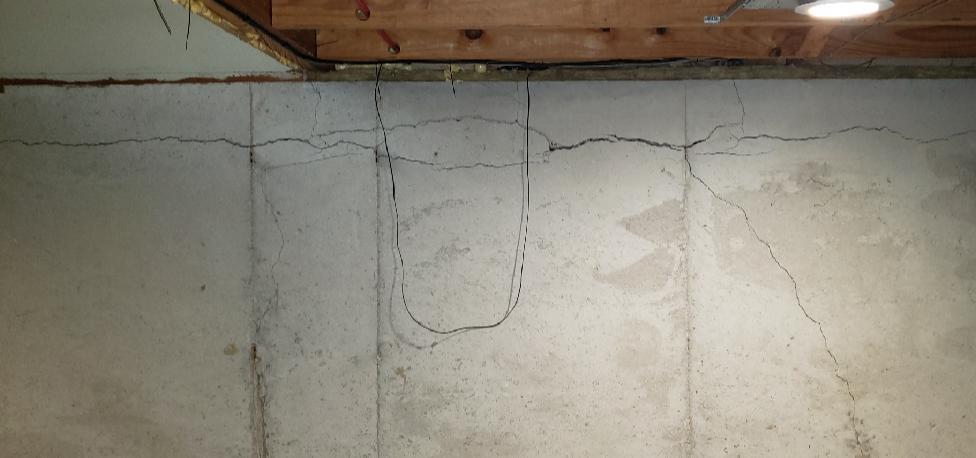
Before:
A homeowner in Omro, WI was facing a serious structural concern: their poured concrete foundation walls had developed long, horizontal cracks—an early warning sign of inward bowing and wall failure. These issues can quickly worsen under soil pressure and water infiltration, compromising the safety and value of the home.
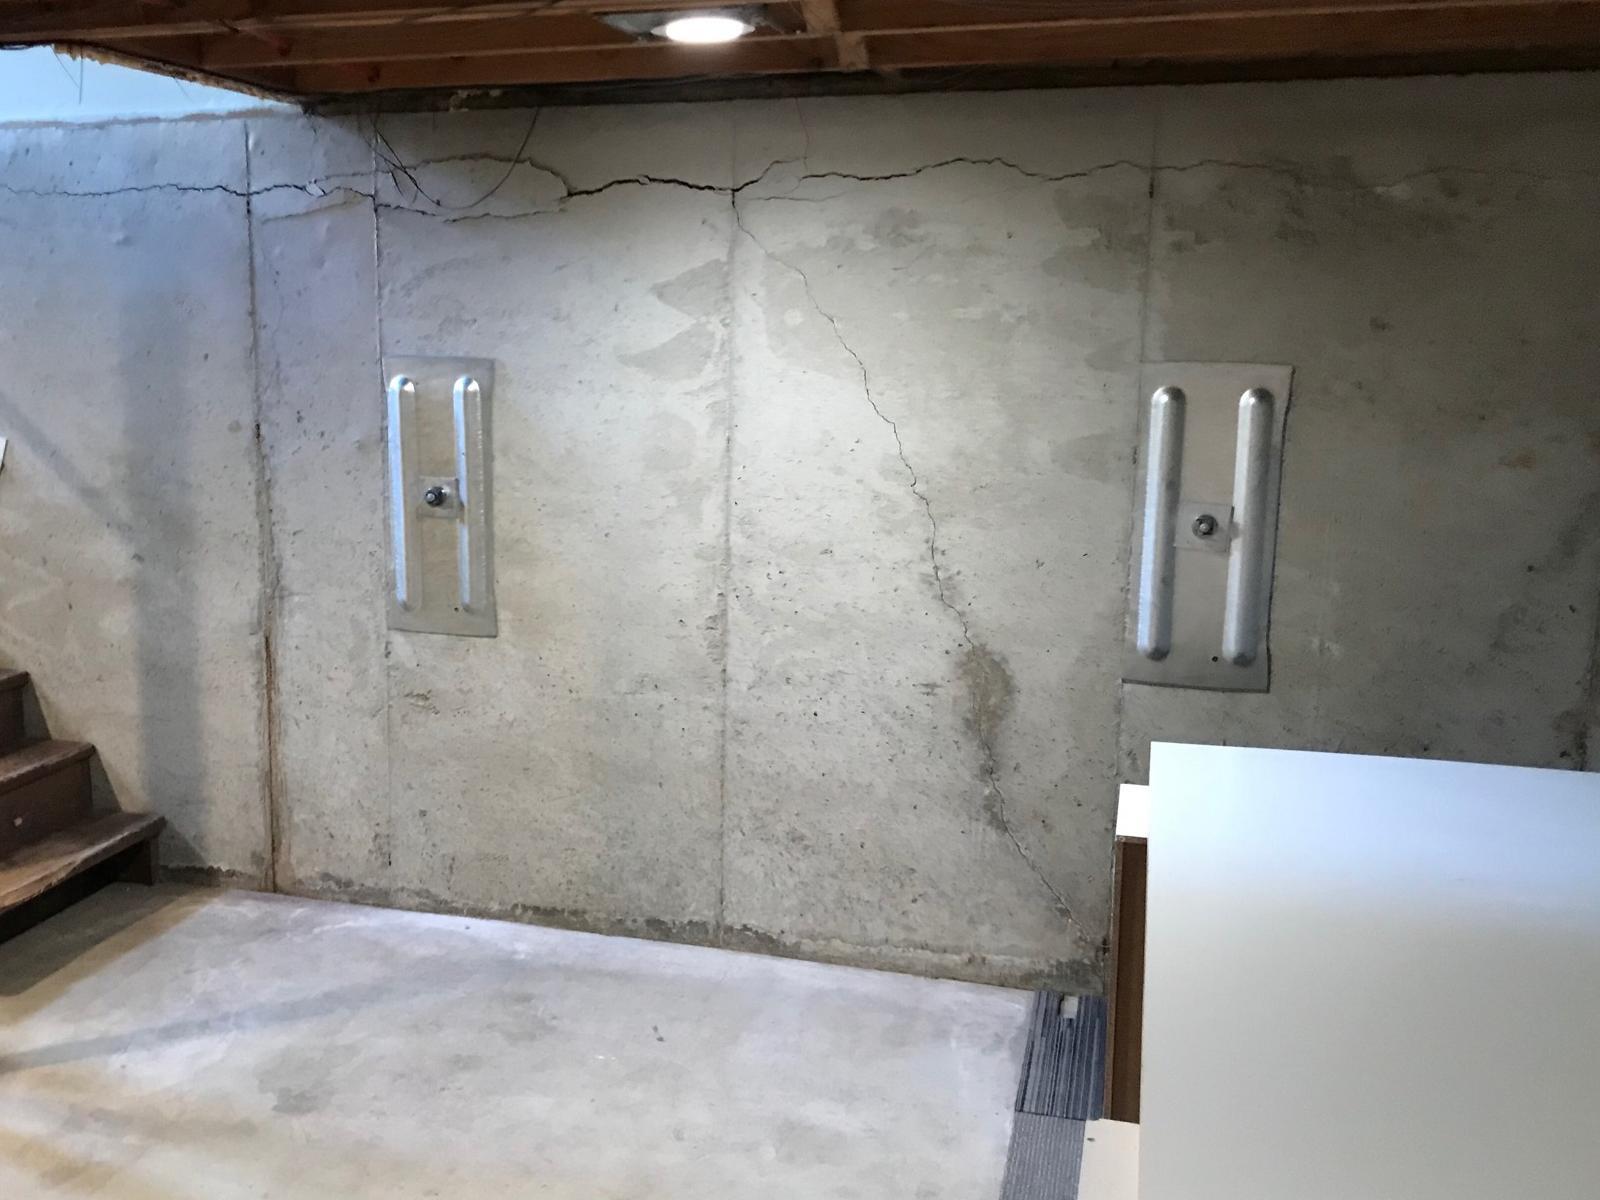
After:
To stop the progression and restore stability, our team installed GeoLock® Wall Anchors. These heavy-duty steel anchors are drilled into stable soil away from the home and then connected to interior plates to halt movement and gradually straighten the walls over time. The system immediately stabilized the cracked foundation walls and will protect the structure long-term.
Now, this Omro home has a safe, stable foundation—and the homeowners can move forward with confidence, knowing their investment is protected.
Failing Foundation Fixed and Sagging Floors Repaired in Pickett, WI


Faced with uneven floors and failing foundation walls during a home remodel in Pickett, WI, as visible in the 'before' image, homeowners reached out to us for a lasting fix. Utilizing PowerBraces and EverBrace, our sleek solutions perfectly pictured in the 'after' photo, we fortified their foundation, ensuring stability for years to come. Through our efforts, we didn't just offer a fix; we restored their peace of mind and the integrity of their beloved home.
