Before & After Photos
Click on a photo to enlarge.
Concrete Crack Repair In Mayville, WI


In Mayville, WI, a homeowner faced angled front steps and cracking concrete in the garage, creating both aesthetic and safety concerns. As you can see, our team addressed the issue using our trusted solutions. We implemented the PolyLevel® system to lift and level the misaligned steps by injecting high-strength polyurethane foam beneath the concrete. This method stabilized and corrected the pitch seamlessly. To tackle the garage cracks, our team applied NexusPro® Joint Sealant to prevent water penetration and soil erosion, offering a lasting barrier. Notice the transformation? It's results like these that demonstrate our expertise in concrete repair.
Egress Window Installed as Part of Basement Remodel in Mayville, WI


Egress Window Installation in Mayville, WI
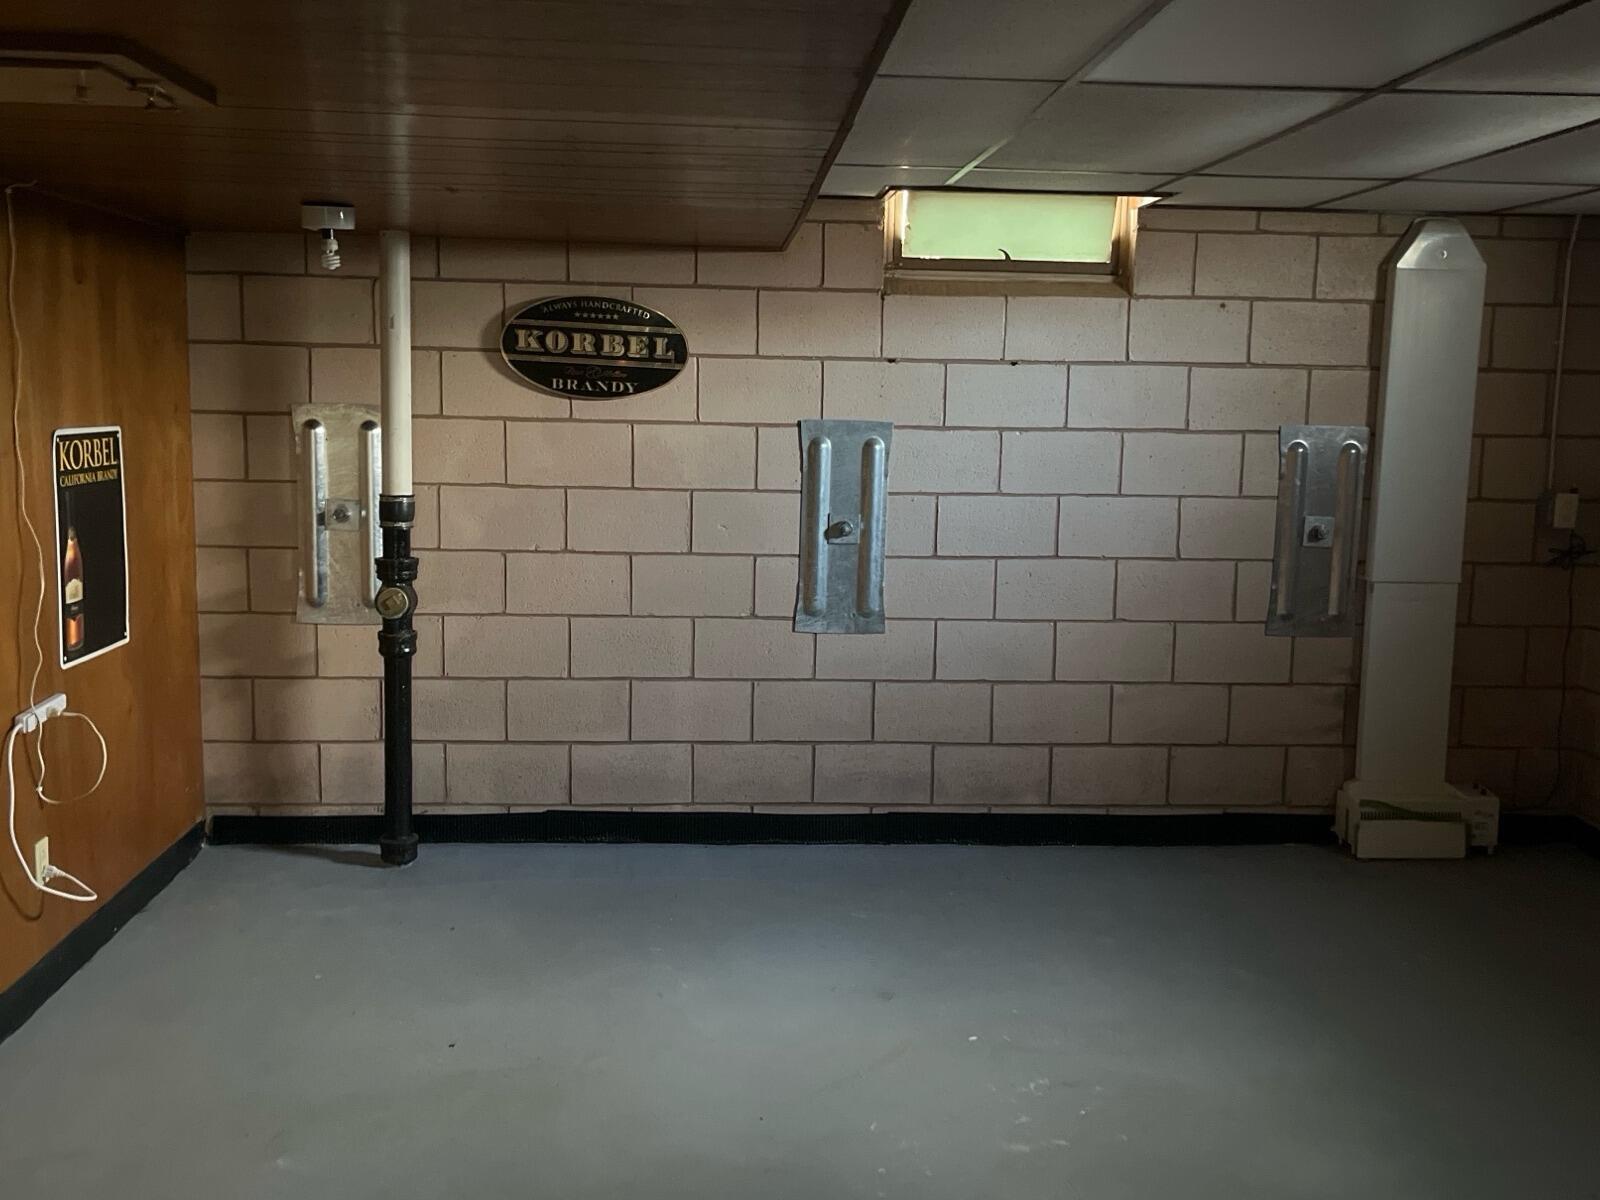
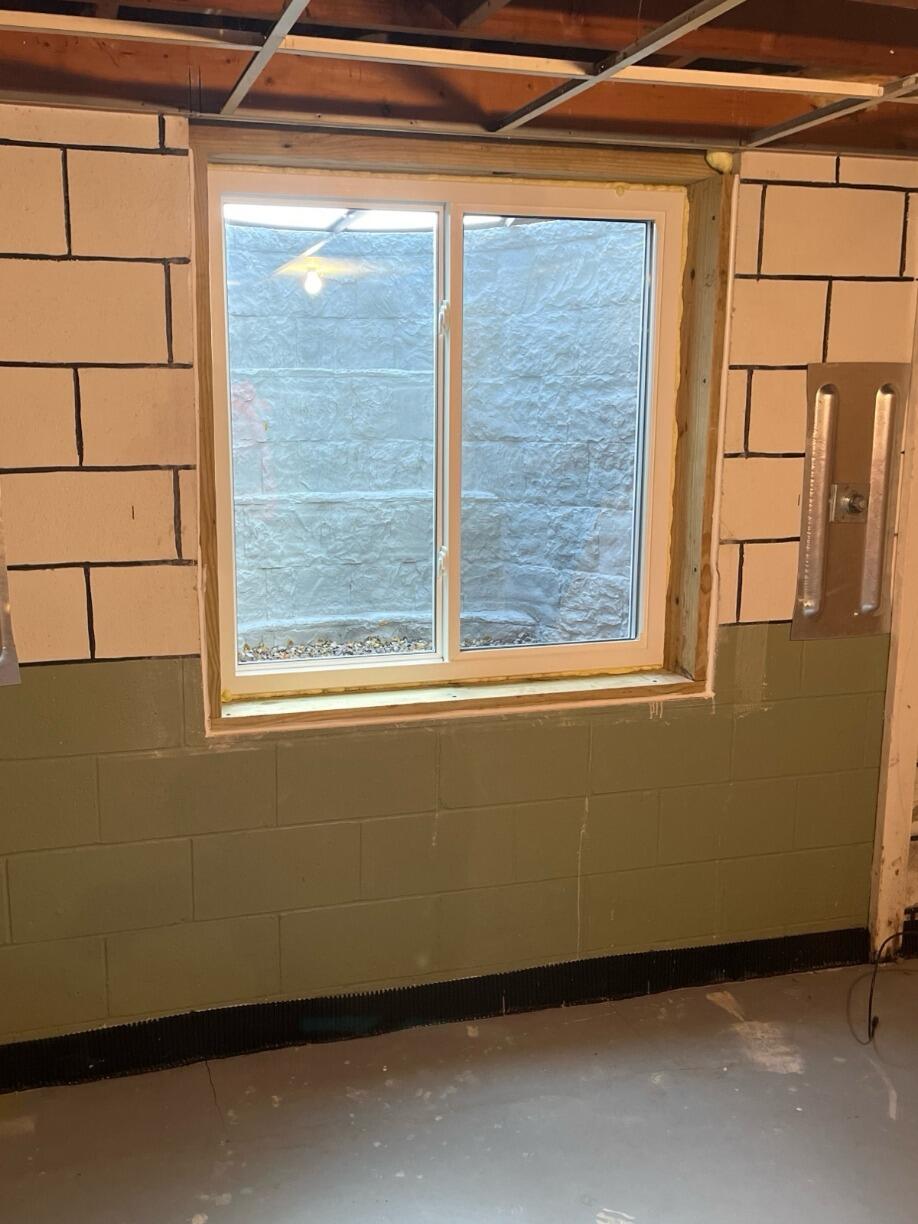
Before The homeowner in Mayville, WI was preparing for a basement remodel and needed to address the existing window before finishing the space. The current basement window did not provide the properly sized emergency escape and rescue opening needed for the planned finished living area. Sure-Dry’s System Design Specialist determined that installing a dedicated Egress Window System would provide a safer, more functional basement while bringing additional natural light and ventilation into the remodeled space.
After Sure-Dry installed the Egress Window System ahead of the basement remodel. The installation included creating the properly sized foundation opening and installing the new window and exterior window well to provide safe emergency access from the basement. Completing the egress installation before the finishing work allowed it to integrate cleanly with the homeowner’s remodeling plans while adding considerably more natural light to the lower level. The basement is now safer, brighter, and ready for the next phase of the remodel.
For more egress window projects in Mayville, WI click here.
Structural Foundation Repaired In Deerbrook, WI


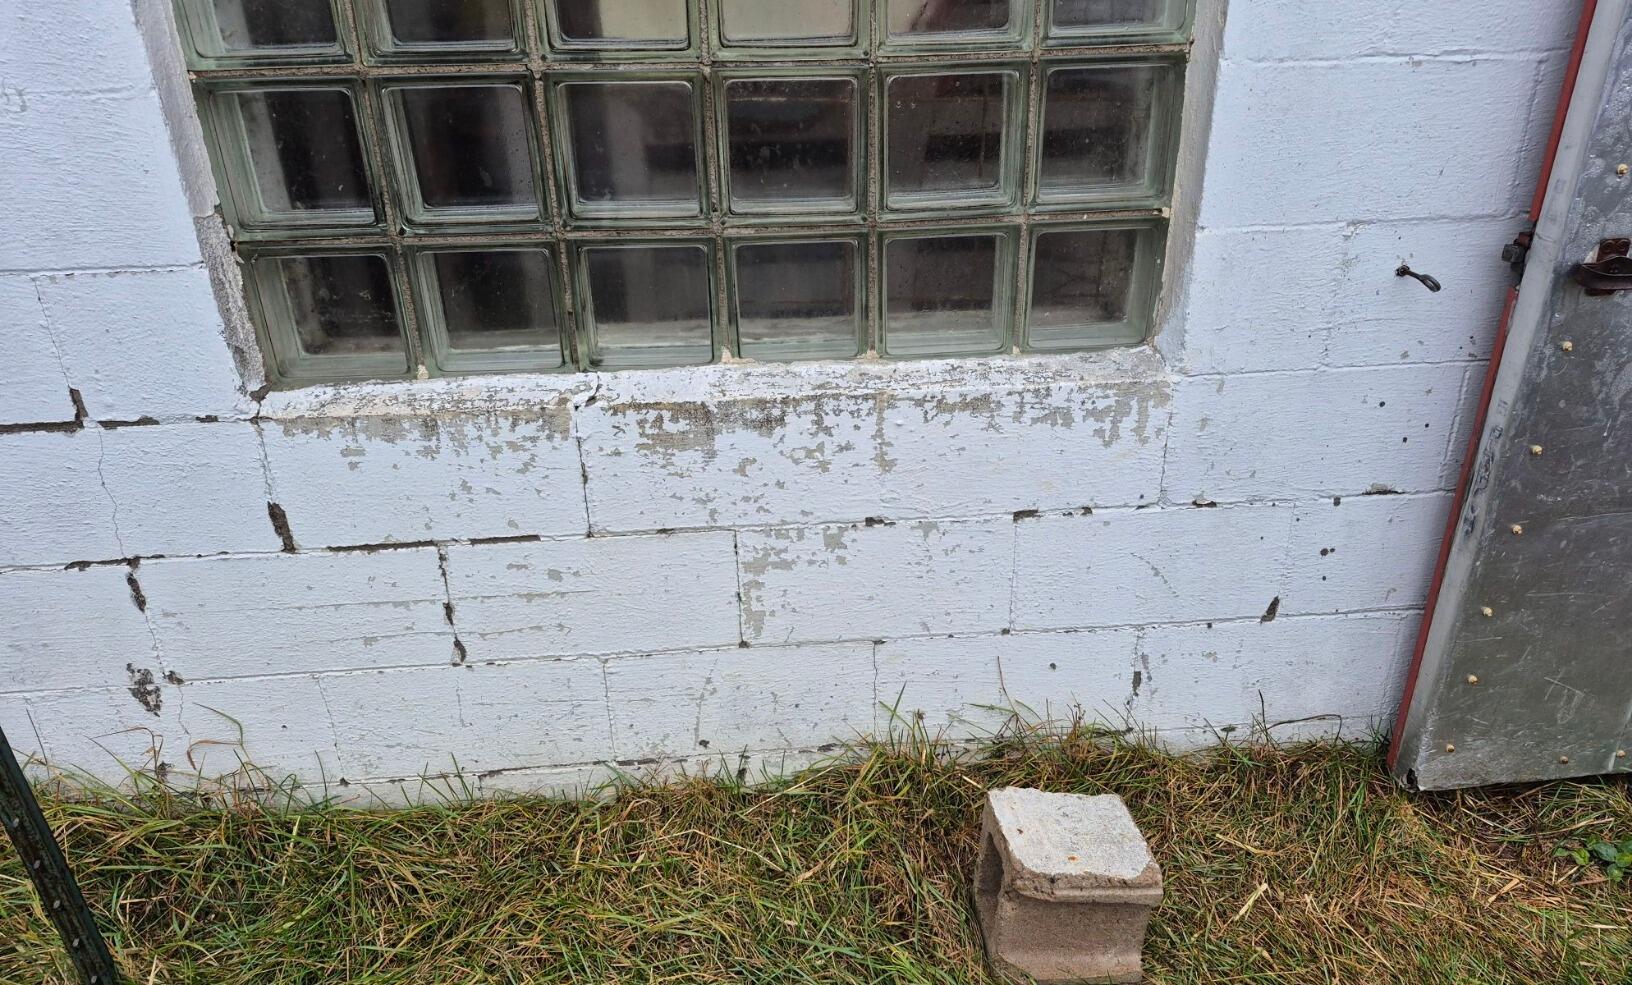
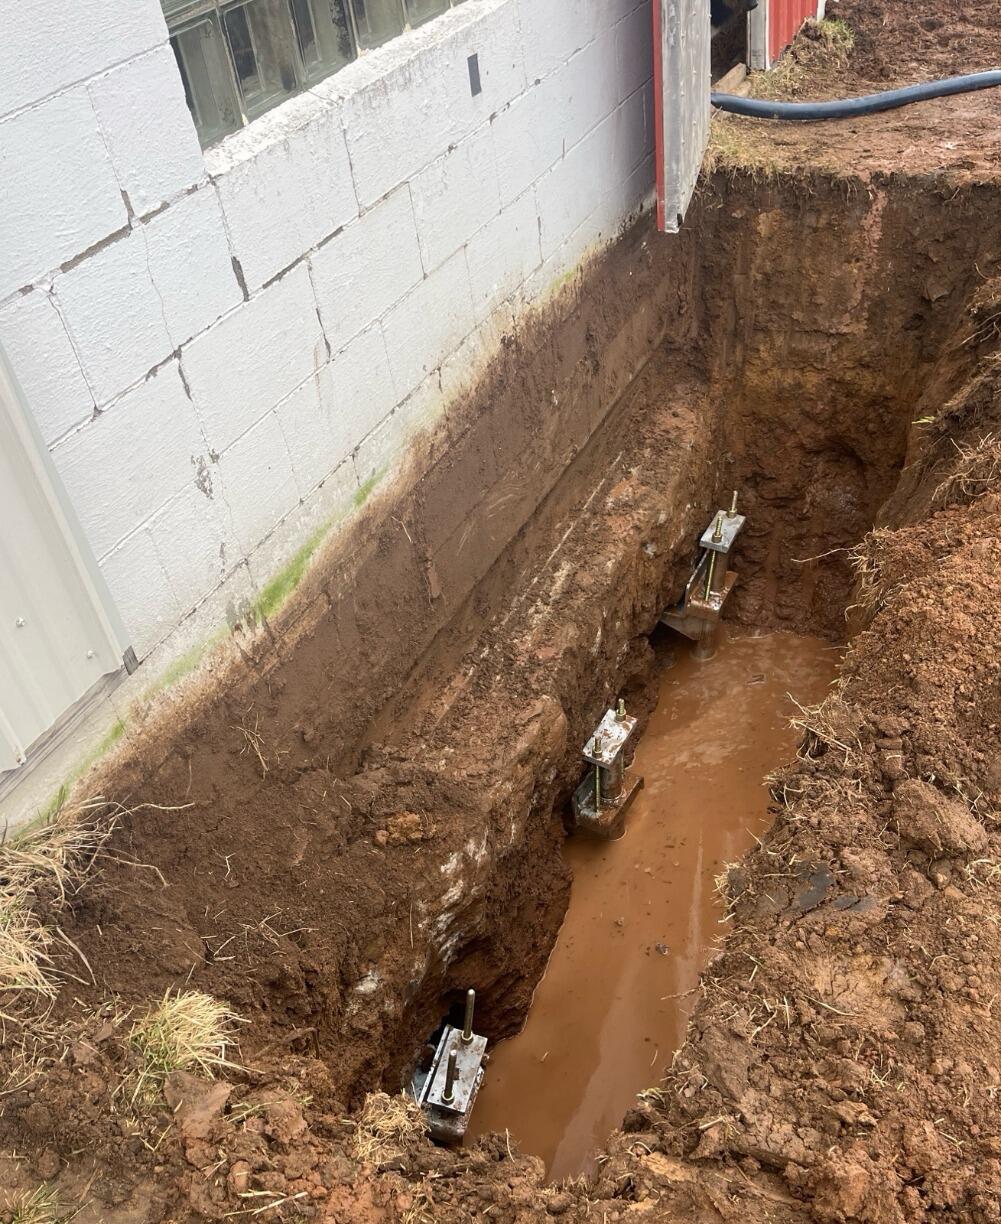
In Deerbrook, WI, our client's barn faced a significant issue with settling on one side, compromising structural integrity. In the first photo, the remedial measures required to rectify cracked walls are evident. We resolved this by deploying our Push Pier System. Notice the after photo, which illustrates the stability achieved as we leveraged hydraulic technology to drive engineered steel beams to secure, deeper soils. This specialized approach not only stabilized the foundation but potentially restored alignment of windows and doors while safeguarding the barn's future value and functionality.
Dairy Barn Foundation Problems Fixed in Deerbrook, WI
Before:
In Deerbrook, WI, a large dairy farm barn was experiencing progressive foundation settlement, with support posts shifting and the exterior wall showing signs of downward movement. Farm structures in Langlade County often face settlement issues when built over variable soils or historic agricultural fill, and this barn showed classic symptoms: uneven floor slopes, widening gaps beneath structural beams, and visible cracking where the foundation had begun to drop. The movement intensified during seasonal moisture changes, putting the structural integrity of the barn at risk.
After:
Sure-Dry installed a series of Push Piers to stabilize the settling barn foundation and transfer the load to deep, competent soil layers. Each pier was hydraulically driven to refusal pressure and verified through real-time load readings to ensure proper bearing capacity. Once the piers reached stable strata, technicians performed a controlled lift to recover lost elevation and lock the structure into place.
With the foundation now supported, the barn has long-term stability—critical for agricultural buildings supporting heavy equipment, livestock, and daily operational load.
